
What if the most valuable part of your home isn’t actually inside your house yet? For many homeowners, the potential for a stunning transformation lies just beyond the back door, waiting for the right vision to bring it to life. When you invest in expert back construction lexington ky, you aren’t just adding square footage; you’re creating a sanctuary where your family can build lasting memories. Whether you’re envisioning a custom sunroom or a high-quality deck tailored for Central Kentucky living, the right project can breathe new life into your property.
We understand that the path to a better home often feels blocked by uncertainty. You might worry about unreliable contractors or feel confused by the complexities of building permits in Fayette County. It’s natural to fear that a project might drag on or exceed your budget, leaving you with more stress than satisfaction. You deserve a remodeling experience that is as seamless as the final result.
In this guide, you’ll discover how to navigate the construction process with confidence. We will cover the essentials of local regulations, explain the benefits of a design-build approach, and show you how to choose a local partner who values your peace of mind. Let’s explore how to turn your vision into a reality that increases your home’s value and enhances your daily life.
Key Takeaways
- Identify which popular projects, such as sunrooms and high-end decking, best suit your vision for an outdoor sanctuary in Central Kentucky.
- Understand how the design-build process for back construction lexington ky helps you align your dream space with a realistic budget from the start.
- Learn why a vision-led approach to remodeling provides better results than a standard, clinical construction model.
- See how decades of local residential experience can help you navigate the unique building permits and requirements of Fayette County.
Transforming Your Property: Popular Back Construction Projects in Lexington
In the world of home renovation, we often distinguish between simple cosmetic updates and structural expansions. If you’ve ever asked yourself, What is home improvement?, it’s helpful to think of it as any project that enhances your living environment through better function or design. In Central Kentucky, many homeowners are turning to specialized projects to maximize their property’s potential. This specific type of construction focuses on expanding your home toward the rear, creating new interior rooms or high-end outdoor spaces. It’s a strategic way to add square footage while preserving the curb appeal of your front facade.
Investing in back construction lexington ky allows you to build a personal sanctuary. Our local climate offers beautiful spring and fall days, but the summer heat can be intense. By expanding your living space, you create a bridge between your indoor comfort and the natural beauty of your backyard. This isn’t just about adding a room; it’s about enhancing your daily rhythm and creating a space that serves your family for decades. Imagining these transformations come to life often starts with exploring local success stories and understanding how a skilled team can blend new construction seamlessly with your existing home’s aesthetic. If you are also planning an interior refresh, check out Cabinet refinishing Denver for professional kitchen transformation inspiration.
There’s a significant difference between a basic renovation and a structural expansion. A renovation might involve updating a kitchen’s look, but back construction often requires altering the home’s footprint. This might include integrating Trex and lumber decking into a larger master plan that flows naturally from your back door. These projects require a craftsman’s eye to ensure the new structure handles the weight and weather of our region while maintaining the integrity of your foundation.
Custom Home Additions and Room Expansions
As families grow, the need for space becomes urgent. We’ve seen how home additions in Lexington can transform a cramped house into a spacious home without the hassle of moving. The secret to a successful expansion is architectural continuity. You don’t want your new addition to look like a bolt-on afterthought. A skilled local builder ensures that the rooflines, siding, and trim match your original home perfectly. This makes the new space feel like it was always part of the plan.
Sunrooms and Pergolas: Year-Round Outdoor Living
Kentucky’s changing seasons are beautiful, but they bring pests and humidity that can drive you back inside. Sunrooms offer a controlled environment where you can enjoy the view of your garden without the mosquitoes. If you prefer an open-air feel, pergolas are an excellent choice. They define specific “rooms” in your yard and provide much-needed shade during our hot July afternoons. These structures turn an underused lawn into a functional retreat for entertaining friends or relaxing after a long day.
The Design-Build Process for Lexington Homeowners
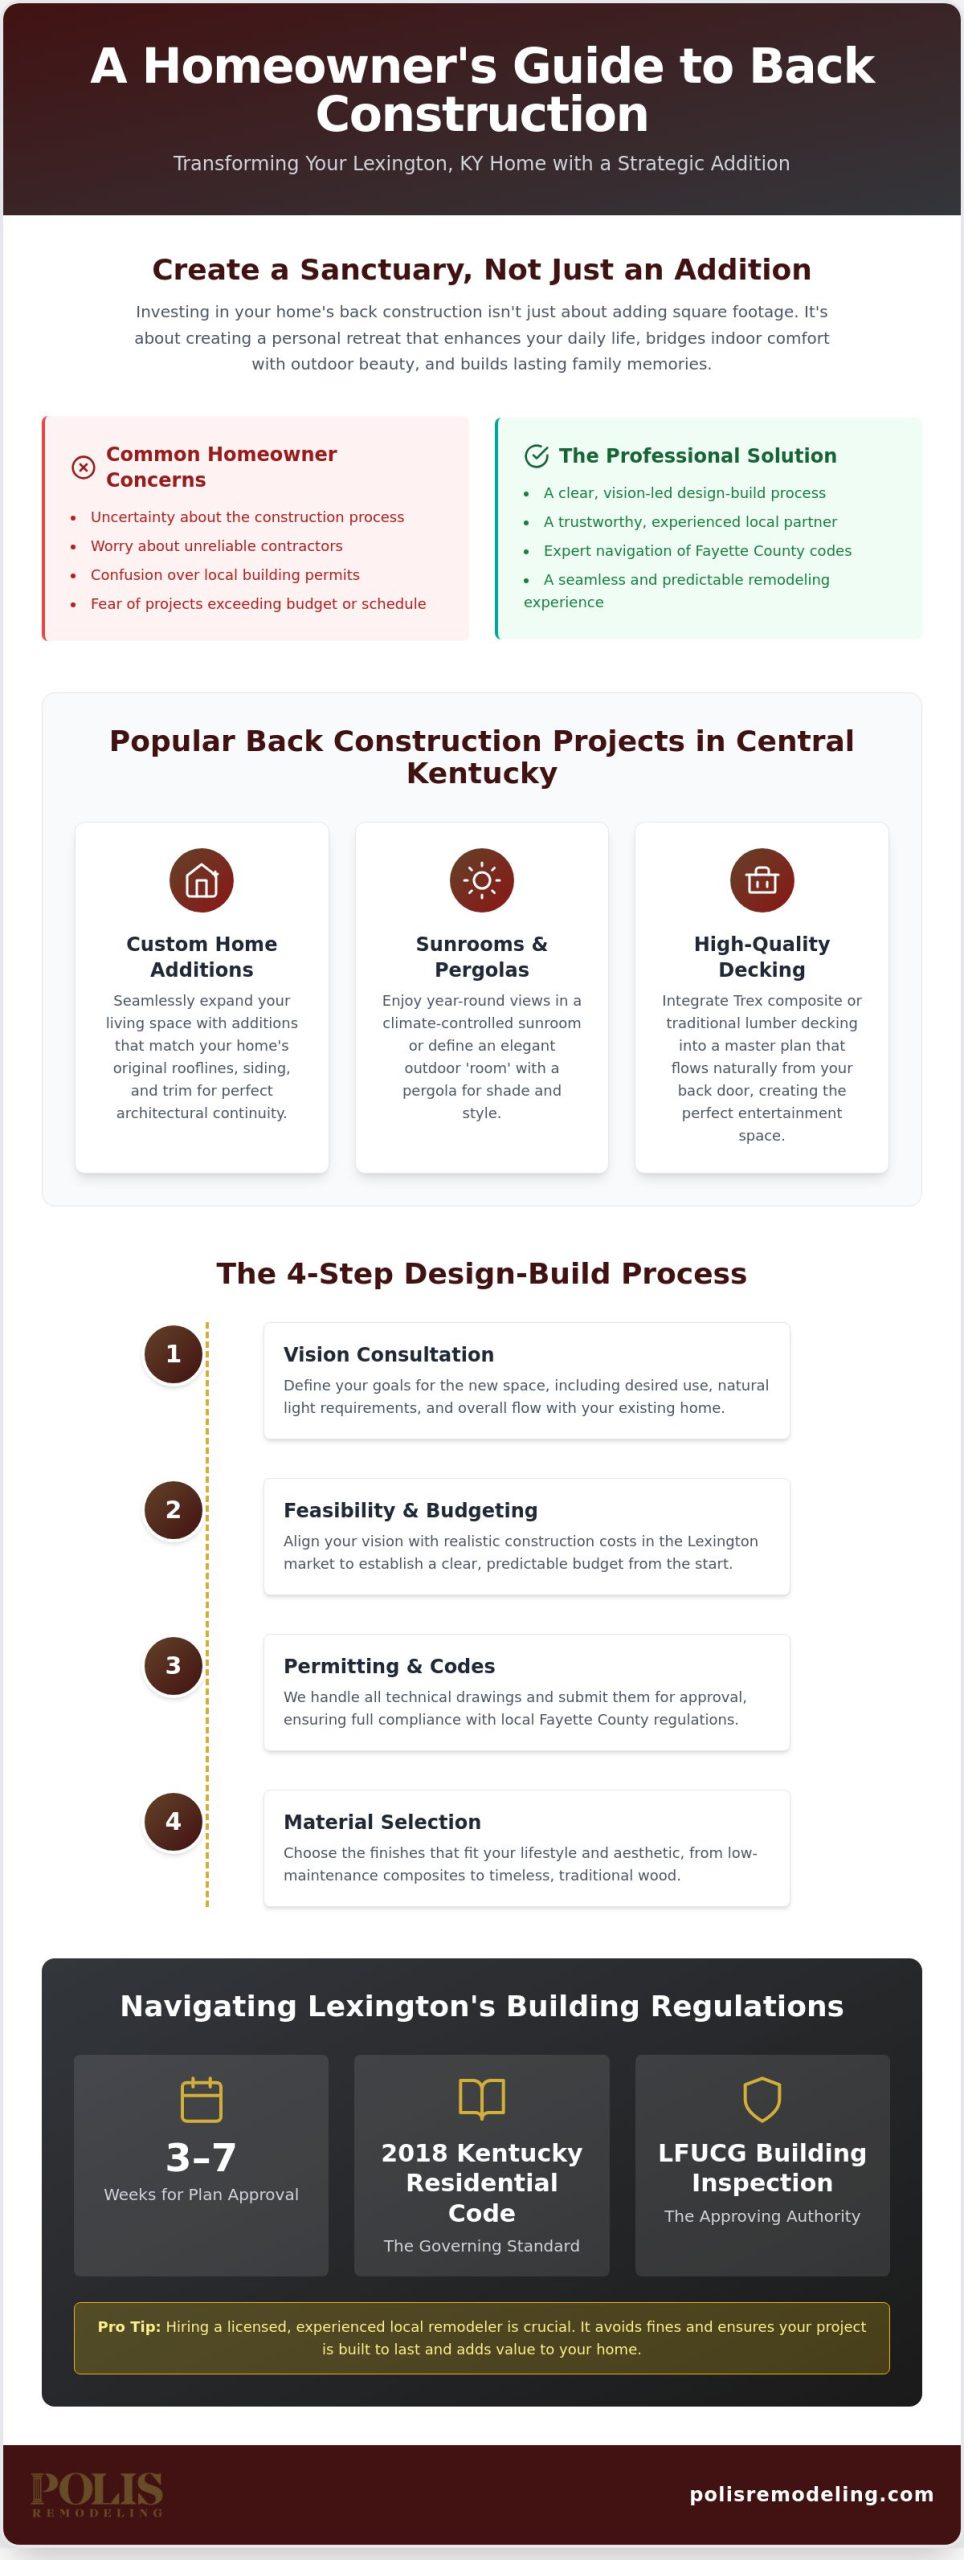
A successful back construction lexington ky project starts with a clear roadmap rather than a pile of lumber. We believe the best results come from a design-build approach where your vision and the construction plan grow together. This methodical process ensures that your dream for a new sunroom or master suite doesn’t clash with the structural realities of your home or the limits of your budget. By handling both the creative and technical sides, we keep the experience stress-free and predictable.
The journey typically follows four essential steps:
- The Vision Consultation: We define your goals for space, natural light, and how you’ll actually use the new area.
- Feasibility and Budgeting: We align your desires with realistic construction costs in the Lexington market to avoid surprises later.
- Permitting and Codes: We handle the technical drawings and approvals required by local authorities.
- Material Selection: You choose the finishes, from traditional wood to low-maintenance composites, that fit your lifestyle.
Navigating Local Building Permits and Regulations
In Fayette County, all structural additions must comply with the 2018 Kentucky Residential Code. The Lexington-Fayette Urban County Government (LFUCG) Division of Building Inspection oversees this process. For a typical room addition, plan approval can take anywhere from 3 to 7 weeks. Attempting a DIY project or hiring an unlicensed crew can lead to major headaches, including fines or issues when you eventually try to sell your home. It’s vital to know how to hire a contractor who understands these local mandates and will pull the proper permits for your safety and peace of mind.
Choosing Materials for the Central Kentucky Climate
Our local weather puts significant stress on exterior structures. Central Kentucky is known for high humidity and intense temperature swings that can cause traditional wood to warp, rot, or splinter if not maintained perfectly. While lumber offers a classic look, many homeowners are switching to Trex for their back construction projects. Composite materials stand up to our damp winters and scorching summers without the need for constant staining or sealing. If you aren’t sure which direction is right for your home, discussing your options with a local professional can help you weigh long-term value against upfront costs.
Choosing the Right Partner for Your Lexington Remodel
Selecting a team for your back construction lexington ky project is one of the most important decisions you’ll make for your home. It’s about more than just technical skill. You need a partner who brings over 20 years of local residential experience to the table. This deep history in Central Kentucky means your contractor understands our specific soil types, weather patterns, and the architectural heritage of our neighborhoods. A visionary guide helps you define your goals from the start, ensuring the final result feels like a natural extension of your life rather than just a clinical construction project. If you are also managing a facility that needs high-performance flooring, you can explore Commercial and Industrial Concrete Finishing and Restoration for expert guidance on professional-grade surfaces.
When you evaluate a contractor’s portfolio, look for versatility. A master craftsman should be comfortable with both interior and exterior residential remodeling. This broad expertise ensures that your new addition or sunroom integrates perfectly with your existing home systems. Whether you need help with basement remodeling or recovering from unexpected storm damage, having a single, reliable partner simplifies the entire process. Utilizing The Design-Build Process allows for a unified workflow where the same team that designs your sanctuary is the one that builds it.
The Polis Remodeling Difference: Craftsmanship and Community
We are a locally owned and operated family business. Our roots are right here in Lexington. Unlike large, impersonal firms, we treat every project as a personal mission to improve your quality of life. We prioritize your peace of mind throughout the construction phase because we know we are working in your most private sanctuary. Our goal is to leave you with a legacy of quality that your family will enjoy for decades.
Ready to Start Your Vision-to-Reality Journey?
Building a major addition or a custom deck is a significant investment. We always encourage homeowners to consult with a qualified remodeling professional before finalizing any plans or budgets. Getting expert advice early can save you from costly mistakes and ensure your project meets all local codes. If you’re ready to see what’s possible for your home, schedule your consultation with Polis Remodeling today. Let’s work together to turn your vision into a beautiful reality.
Bringing Your Home Vision to Life
Your home is more than just a building; it’s the backdrop of your life’s best moments. We’ve explored how a thoughtful design-build approach ensures your project stays on track and within budget. By choosing high-performance materials like Trex composite decking, you can enjoy your outdoor space without the constant burden of maintenance. These choices don’t just add square footage; they create a lasting sanctuary for your family.
When you’re ready to invest in back construction lexington ky, having a trusted partner makes all the difference. We bring over 20 years of local residential experience to every project we touch. As a family-owned and operated team, we focus on visionary craftsmanship that turns your ideas into a physical reality. We understand the unique needs of Central Kentucky homeowners and take pride in delivering results that stand the test of time.
Contact Polis Remodeling for your Lexington home addition or deck project today. We look forward to helping you transform your property into the space you’ve always imagined.
Common Questions About Back Construction
How much does a typical home addition cost in Lexington, KY?
The cost of a home addition depends on the square footage, the complexity of the structure, and the quality of the finishes you select. Because these projects involve foundations, roofing, and structural changes, they require a more detailed evaluation than simple cosmetic updates. Factors like current material costs and your specific site conditions will also influence the final investment. We recommend a professional consultation to align your vision with a realistic budget for our local market.
Do I need a permit for a new deck or sunroom in Fayette County?
Yes, you need a permit for most structural projects, including new decks, sunrooms, and room additions. The LFUCG Division of Building Inspection requires these permits to ensure all work meets the 2018 Kentucky Residential Code. When planning back construction lexington ky, remember that the city also charges a plan review fee for residential additions. This fee is typically an additional 25% of the base permit fee and is necessary for safety and legal compliance.
What is the difference between design-build and traditional contracting?
Design-build provides you with a single team that handles both the architectural planning and the actual construction. In a traditional model, you might hire an architect first and then look for a contractor to build those specific plans. The design-build approach is often more efficient because the builders are involved from the first sketch. This ensures that your design is structurally sound and stays within the budget you’ve established for your home improvement.
How long does a “back construction” project usually take to complete?
The timeline for back construction lexington ky varies based on the size of the project and the city’s approval process. For a room addition in Lexington, the plan approval phase alone typically takes between 3 and 7 weeks. Construction itself can range from a few weeks for a custom deck to several months for a complex home expansion. A clear, methodical schedule helps manage your expectations and ensures a high-quality result without rushing the craftsmanship.

Article by
Elizabeth Richardson
Elizabeth Richardson has more than 20 years of experience in residential remodeling, construction management, and small business ownership. As the co-owner of Polis Remodeling, she has helped homeowners throughout Central Kentucky transform kitchens, bathrooms, basements, additions, and whole-home renovations with a focus on quality craftsmanship, clear communication, and lasting value.
In addition to her construction background, Elizabeth is also a licensed Kentucky Realtor, giving her a unique perspective on the improvements that add value, enhance marketability, and help homeowners make informed decisions before buying, selling, or remodeling a home. Through her articles, she shares practical advice, remodeling insights, and real estate knowledge to help homeowners confidently invest in their properties.
Disclaimer
This article is for general informational purposes only and should not be considered professional construction, remodeling, or legal advice. Every home and project is unique. Contact Polis Remodeling for recommendations specific to your home and remodeling goals.