
A home addition shouldn’t look like an addition; it should look like it was always meant to be there. You’ve probably driven past houses where a new wing looks like a mismatched box tacked onto the side. It’s a valid concern for any homeowner in Lexington. You want more space, but you don’t want to compromise your home’s architectural integrity or its future resale value. Choosing a path that prioritizes integrated home design ensures your new kitchen, sunroom, or primary suite feels like a natural evolution of your property rather than a construction afterthought.
We understand the anxiety that comes with choosing a contractor who truly “gets” the local style and complex Central Kentucky building codes. You deserve a partner who values the history of your home as much as you do. In this guide, we’ll show you how to transform your living space with additions that function perfectly and blend seamlessly. You will learn about matching materials, navigating permits, and the visionary framework that keeps your peace of mind intact throughout the entire remodeling journey. Your home is your sanctuary, and we’re here to help you grow it with confidence.
Key Takeaways
- Learn why the “Original Intent” rule is the secret to an addition that feels authentic to your home’s original era and style.
- Discover how integrated home design protects your property value by matching siding, brickwork, and trim with surgical precision.
- Explore the technical pillars of structural flow that ensure your new floors and ceilings transition without awkward bumps or gaps.
- Get practical advice on navigating local Lexington building permits and why a visionary guide is your best asset during the planning phase.
Understanding Integrated Home Design: More Than Just an Addition
Most homeowners think of a renovation as an extra room attached to the back of the house. True integrated home design goes much deeper. It’s a holistic approach where every new square foot honors the existing architecture. Think of it as a conversation between the old and the new. By utilizing Integrated design principles, we ensure that the structural, aesthetic, and functional elements of your home work together as a single, unified system. This isn’t just about matching paint colors; it’s about respecting the soul of your property.
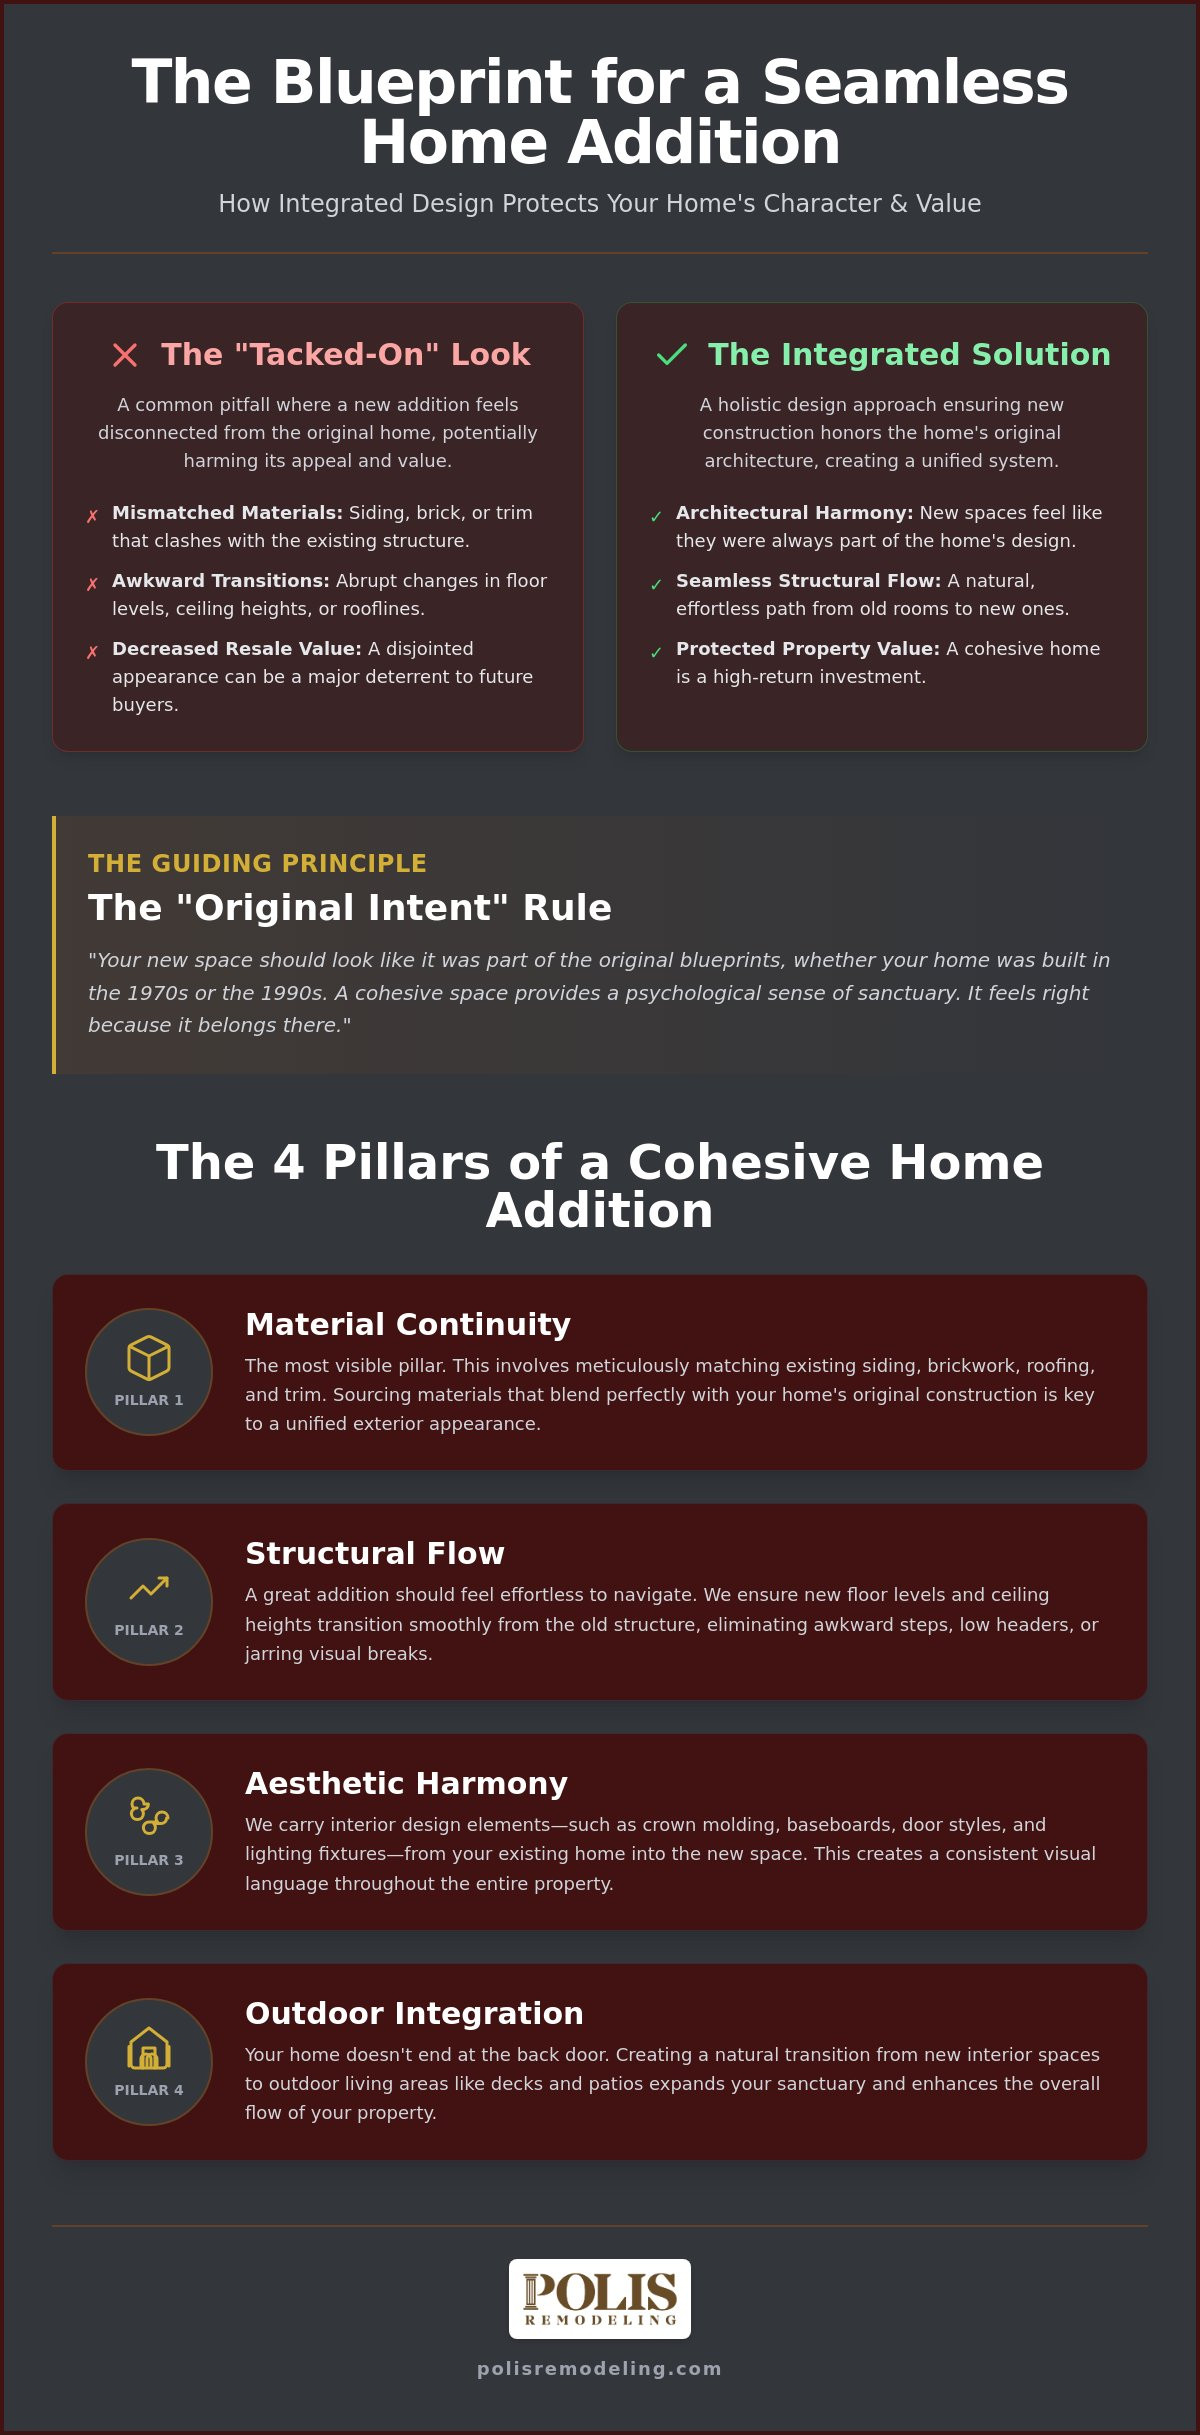
We follow the “Original Intent” rule. This means your new space should look like it was part of the original blueprints, whether your home was built in the 1970s or the 1990s. When an addition feels out of place, it creates a sense of “renovation fatigue” where the eyes never quite feel at rest. A cohesive space provides a psychological sense of sanctuary. It feels right because it belongs there. In a high-end market like Lexington, where median home prices can range from $1.55M to $1.8M, protecting your equity is vital. A seamless transition is the difference between a high-return investment and a costly mistake that hurts your resale value.
The Difference Between “Tacked-On” and Integrated
You’ve likely seen “tacked-on” additions. These often feature mismatched rooflines, awkward floor level jumps, or trim that doesn’t quite line up. These errors break the visual flow of your home. A successful home addition relies on architectural symmetry. We look at the scale and proportion of your existing structure to ensure the new wing feels balanced. This includes matching the pitch of the roof and ensuring the foundation heights align perfectly so your daily walk from the kitchen to the new sunroom is effortless.
Why Central Kentucky Architecture Requires a Custom Approach
Our region has a rich architectural history. From the classic brick styles in Georgetown to the sprawling ranches in Nicholasville, every neighborhood has a specific character. A one-size-fits-all plan usually fails in these diverse suburbs. You need a custom strategy that accounts for local materials and building traditions. We’ve spent over 20 years learning the nuances of Central Kentucky homes. This experience allows us to source materials that match the unique brickwork and siding common to our area, ensuring your legacy-building project stands the test of time.
The 4 Pillars of a Cohesive Home Remodel
Achieving a seamless look requires a level of detail that goes far beyond the surface. It’s about ensuring every technical and visual element aligns. We focus on four specific pillars to make sure your project feels like a natural part of your home. By following these principles, we practice integrated home design that respects your property’s history while improving its future.
- Material Continuity: This is the most visible pillar. We meticulously match siding, brickwork, and trim. Finding the exact brick used decades ago in Lexington can be difficult, but we prioritize sourcing materials that blend perfectly.
- Structural Flow: A great addition shouldn’t have awkward steps or low headers. We ensure floor levels and ceiling heights transition smoothly from the old house to the new wing.
- Aesthetic Harmony: We carry interior design elements like crown molding, baseboards, and lighting styles through the entire space. This prevents the “new room” from feeling like a separate world.
- Outdoor Integration: Your home doesn’t end at the back door. Connecting interior spaces to high-quality Trex and lumber decking creates a natural transition to your backyard sanctuary.
Many homeowners find that using a design-build project delivery method is the most effective way to keep these pillars aligned. This approach brings the design and construction teams together early. It helps catch potential “mismatch” issues before the first nail is driven. If you’re starting to plan your project, you might want to consult with a professional to see how these pillars apply to your specific floor plan.
Interior Integration: Kitchens and Basements
Updating a kitchen is exciting, but it shouldn’t feel disconnected from your living room. We use consistent flooring and cabinetry details to bridge the gap between spaces. Similarly, when we finish a basement, we focus on matching the upstairs trim and door styles. This turns a cellar into a natural extension of your primary living area.
Exterior Integration: Sunrooms and Metal Buildings
A sunroom should always complement your existing roofline to avoid looking like a temporary attachment. Even detached structures like metal buildings should be styled to match your primary residence. Using similar paint colors, roofing materials, and stone accents ensures your entire property looks unified and professional.
Bringing Your Vision to Life with a Lexington Design-Build Partner
Choosing the right partner for your project is about more than just finding a builder. You need a “Visionary Guide” who listens to your goals before the first wall is moved. This ensures the integrated home design we have discussed remains the priority from start to finish. A partner who understands your daily life can suggest solutions you might not have considered, like how a new sunroom affects the natural light in your existing kitchen.
Navigating local building permits and codes in Lexington and Fayette County is a complex task. For example, building permit fees for additions currently sit at $13 per $1,000 of the estimated work value. It is critical to have these approvals in place before construction begins. If work starts without a permit, those fees can triple. A local contractor with a 20-year legacy in Central Kentucky knows these regulations and the 2026 updates to the electrical codes, saving you from costly delays and legal headaches.
According to the Design-Build Institute of America, this collaborative process reduces risk and streamlines communication. For major residential additions in 2026, setting a realistic timeline is essential. Quality craftsmanship takes time, and rushing a legacy-building project often leads to the “tacked-on” look we want to avoid. We prioritize a steady, deliberate pace to ensure every joint and finish is perfect.
From Consultation to Construction
During your initial site visit, we study your home’s current flow and architectural “language.” We often share professional architectural photography of our past projects to help spark inspiration for your own space. This phase is about turning your abstract desires into a concrete plan that respects your budget and your home’s original intent.
Recovering from Storm Damage with Integrated Repairs
Sometimes, the need for a remodel starts with a heavy storm. While stressful, storm damage restoration is an opportunity to improve your home’s exterior rather than just patching it up. We specialize in blending new materials with the weathered parts of your house. This ensures that once the repairs are finished, your home looks unified and stronger than it was before the damage occurred.
Transforming Your Lexington Home for the Long Term
Your home is more than just a building; it’s where your life happens and your legacy grows. By focusing on integrated home design, you ensure that every new addition or renovation respects the original character of your property while providing the modern functionality you need. We’ve discussed the importance of matching materials and maintaining structural flow to protect your home’s equity in the competitive Lexington market. These details make the difference between a simple room addition and a seamless extension of your sanctuary.
The Polis family has provided over 20 years of Central Kentucky expertise to our neighbors. We specialize in architectural harmony and structural integrity, ensuring your project is handled with the care of a master craftsman. You don’t have to navigate the complexities of local codes or design choices alone. A trusted partner can turn your vision into a reality that feels like it was always part of the plan. We prioritize your peace of mind as much as the physical outcome of the work.
We look forward to helping you create a space that truly reflects your lifestyle and enhances your daily experience for years to come.
Frequently Asked Questions
What is the most important factor in integrated home design?
The most important factor is respecting the architectural “language” of your existing house. This means your new space should match the rooflines, foundation heights, and trim details of the original build. When you prioritize integrated home design, you avoid the “tacked-on” look that can hurt your property value. It’s about creating a flow where you can’t tell where the old house ends and the new addition begins.
How much does a home addition cost in Lexington, KY?
Every project is unique, and costs are influenced by the size and complexity of the build. Adding a second story requires different structural work than building a ground-floor sunroom or a detached metal building. Material choices and current local market conditions also play a role. You should consult with an experienced remodeling professional to get a clear picture of the investment required for your specific vision.
Can you match the brick or siding on an older home for an addition?
Yes, matching materials is essential for a seamless look. We have spent over 20 years working in Central Kentucky, so we know how to source the specific brickwork and siding common to our local neighborhoods. Whether your home is a classic brick ranch or a modern suburban build, we focus on finding materials that blend with the weathered parts of your home to maintain a unified appearance.
How long does a typical integrated remodeling project take?
Timelines vary based on the project’s scope and the complexity of local building codes. A large-scale integrated home design project, such as a full kitchen and primary suite addition, involves careful planning and permitting. The design phase alone can take several weeks to ensure every detail is perfect before construction starts. We prioritize a methodical pace to ensure the final result is a high-quality legacy for your family.

Article by
Elizabeth Richardson
Elizabeth Richardson has more than 20 years of experience in residential remodeling, construction management, and small business ownership. As the co-owner of Polis Remodeling, she has helped homeowners throughout Central Kentucky transform kitchens, bathrooms, basements, additions, and whole-home renovations with a focus on quality craftsmanship, clear communication, and lasting value.
In addition to her construction background, Elizabeth is also a licensed Kentucky Realtor, giving her a unique perspective on the improvements that add value, enhance marketability, and help homeowners make informed decisions before buying, selling, or remodeling a home. Through her articles, she shares practical advice, remodeling insights, and real estate knowledge to help homeowners confidently invest in their properties.
Disclaimer
This article is for general informational purposes only and should not be considered professional construction, remodeling, or legal advice. Every home and project is unique. Contact Polis Remodeling for recommendations specific to your home and remodeling goals.