
What if the most stressful room in your house became the place where you finally felt at peace? Many homeowners start thinking about kitchen remodeling in Newburgh with a mix of excitement and genuine dread. You probably worry about your daily life being turned upside down for months or finding expensive surprises once the walls are opened. It’s also hard to visualize how a new layout will actually function for your family until the construction is already finished. It’s natural to feel protective of your home’s peace and your budget.
We’ve spent over 20 years as a neighborly partner, helping families navigate these exact anxieties. You can transform your kitchen into a high-functioning sanctuary that enhances your daily life and your home’s value without the typical renovation headaches. This guide will show you how to achieve a professional result while maintaining your peace of mind. We will walk through the essential local design trends, permitting requirements, and planning strategies you need to move confidently from a initial vision to a beautiful reality.
Key Takeaways
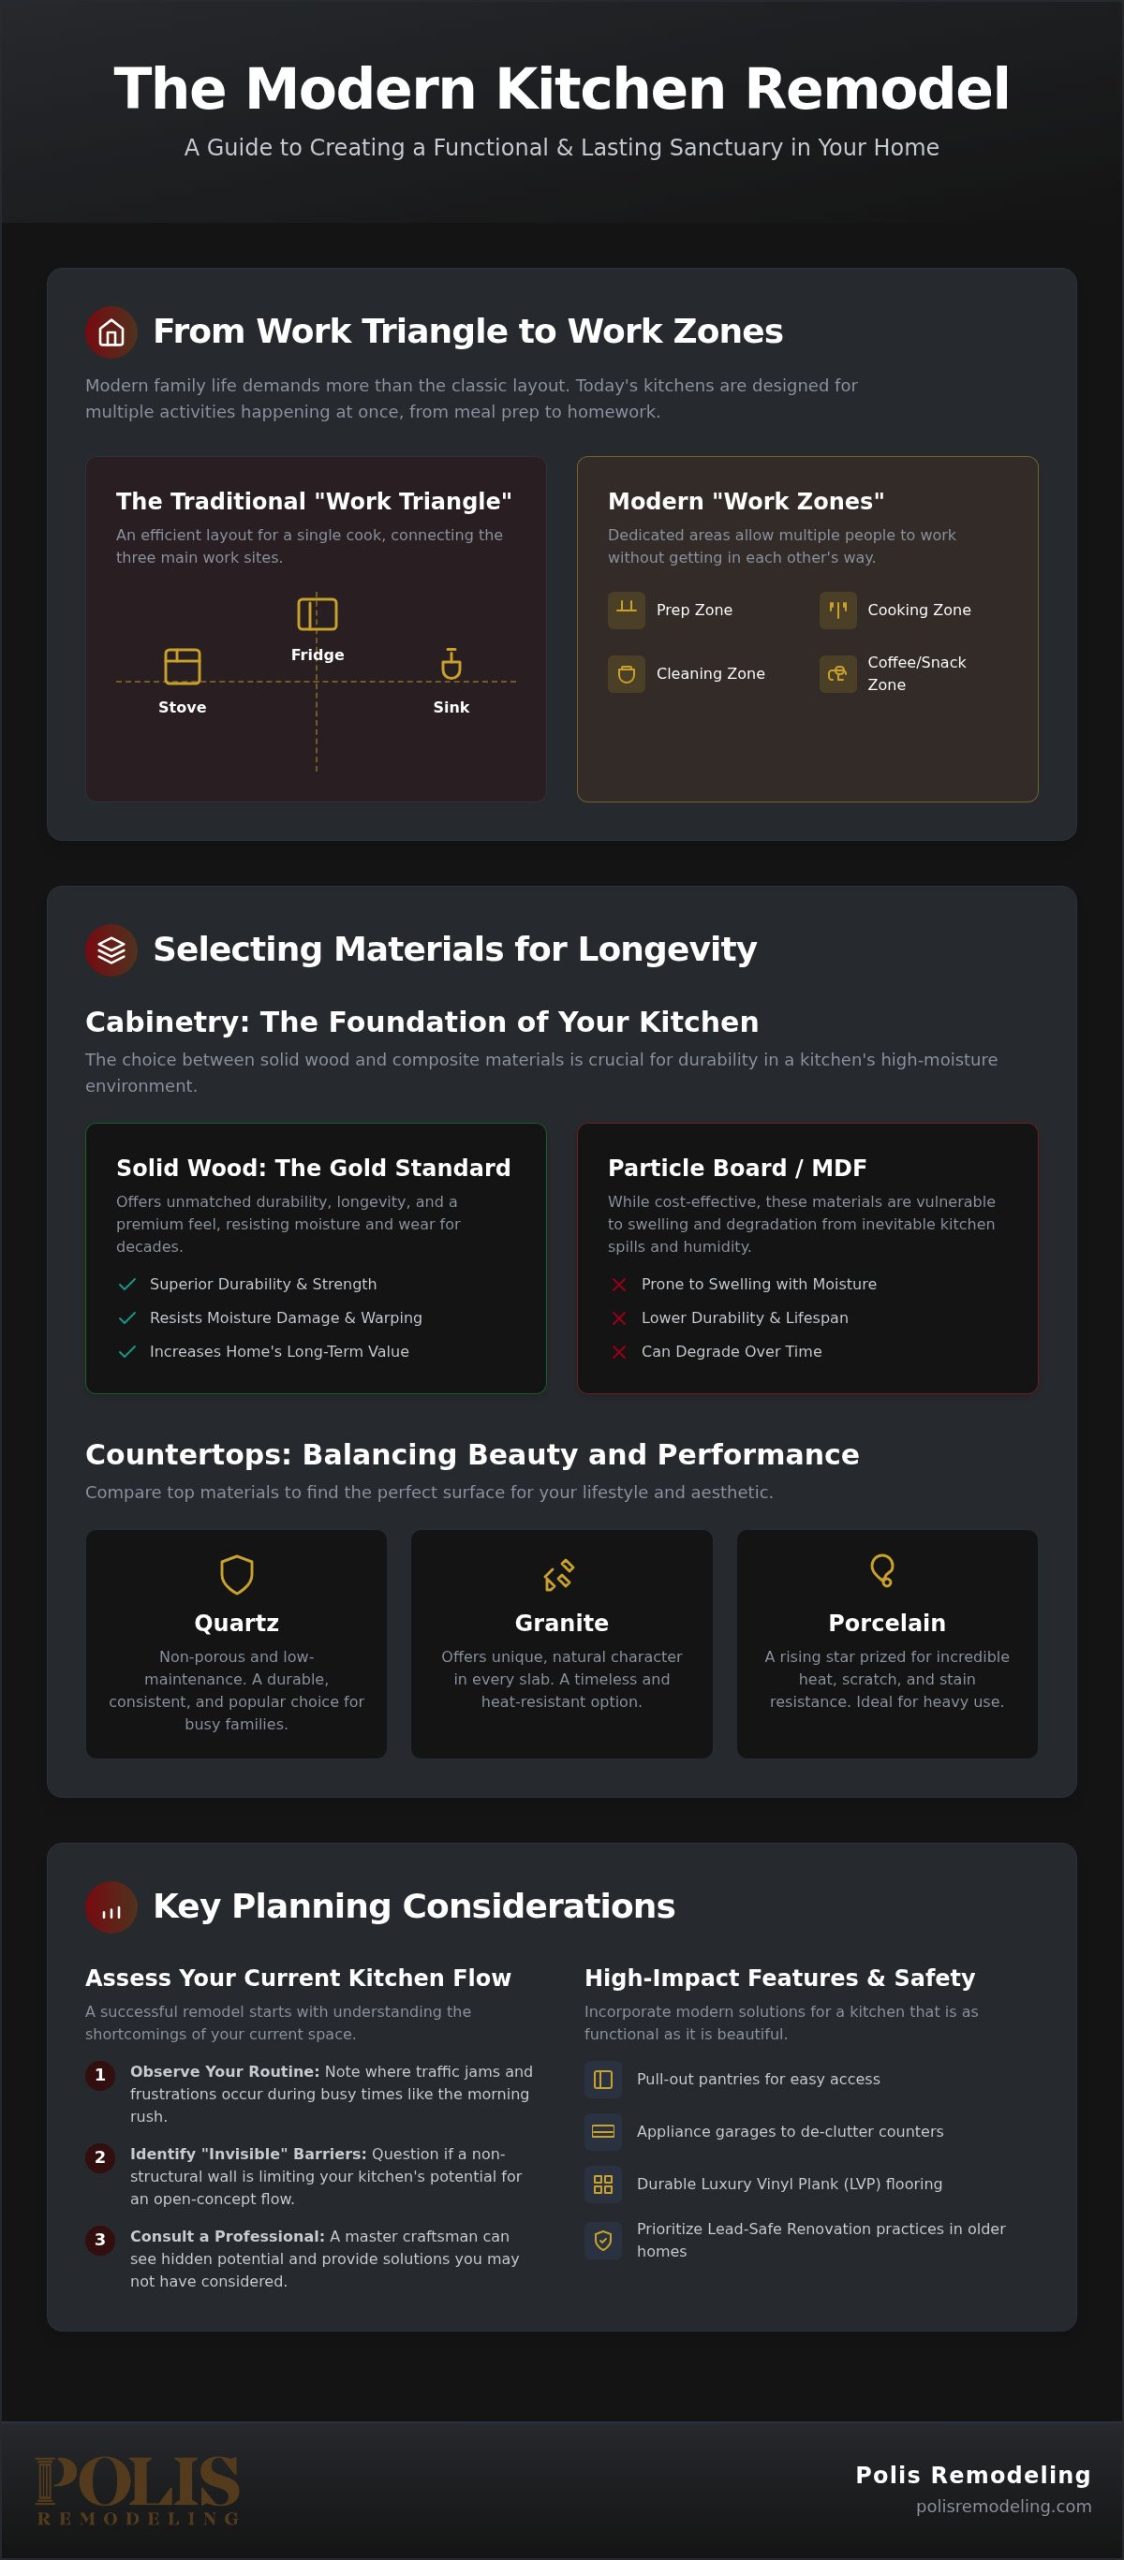
- Learn how to move beyond the traditional “Work Triangle” to create modern “Work Zones” that support a busy family lifestyle.
- Understand the difference between solid wood construction and particle board to ensure your cabinetry stands the test of time.
- Navigate the complexities of kitchen remodeling in Newburgh with a clear roadmap for professional design and local building permits.
- Compare high-performance materials like quartz, granite, and porcelain to find the perfect balance of beauty and durability for your counters.
Designing Your Kitchen for Life: Planning a Functional Newburgh Sanctuary
A kitchen is the heartbeat of your home, yet many layouts feel like they’re working against you. When we talk about kitchen remodeling in Newburgh, we aim to create a sanctuary kitchen. This isn’t just a room with new cabinets. It’s a space that balances professional-grade utility with the warm comfort of a residential retreat. You deserve a place that makes the morning rush feel manageable and evening meals feel intentional.
To help you visualize the transformation process and the investment involved, watch this detailed pricing breakdown of a complete renovation:
Traditional design often relies on the kitchen work triangle to place the sink, stove, and fridge. While this is a great starting point, modern multi-generational households often need work zones instead. These zones allow one person to prep a salad while another makes coffee or helps with homework without bumping elbows. Common frustrations like cramped traffic lanes, dim lighting, and the inevitable junk drawer are usually symptoms of a layout that hasn’t kept up with your life. A visionary guide can look at your current floor plan and see the hidden potential you might have missed for years.
Assessing Your Current Kitchen Flow
Start by watching your family’s rhythm for a week. Note where people get stuck during the morning rush or the dinner prep hour. You might think a wall is a permanent obstacle, but a master craftsman can help you distinguish between a structural necessity and an opportunity for an open-concept expansion. Many kitchen remodeling projects focus on removing these invisible barriers to improve the natural flow of the house.
The Emotional Value of a Master-Crafted Kitchen
A well-designed kitchen does more than cook food; it fosters connection. It becomes the place where stories are shared and daily transitions are eased by a sense of order and beauty. We define kitchen ROI as both the measurable increase in your home’s financial value and the daily joy dividend you receive every time you walk into a space that feels like home.
Selecting Quality Materials: Cabinetry, Countertops, and Longevity
Choosing materials is a legacy decision. For kitchen remodeling in Newburgh, the goal is to select surfaces that don’t just look beautiful on day one but withstand the rigors of family life for decades. High-quality materials are the bridge between a temporary update and a permanent sanctuary. If you live in an older home, it is also vital to prioritize safety by following Lead-Safe Renovations practices when removing aged cabinets or flooring to protect your family from legacy hazards.
Solid wood construction remains the gold standard for cabinetry. While particle board or MDF might seem cost-effective, they often swell or degrade in the high-moisture environment of a busy kitchen. For countertops, quartz is a favorite for its non-porous, low-maintenance nature. Granite offers a unique, natural character that granite lovers swear by, while porcelain is the rising star for its incredible heat resistance and durability. If you are ready to see how these materials can work in your space, you can start your journey with a professional consultation to explore your options.
Custom Cabinetry: The Backbone of Your Remodel
True custom kitchen remodeling is about more than just aesthetics; it’s about engineering solutions for your specific needs. Think about adding pull-out pantries that bring items to you or hidden appliance garages that keep your counters clear of clutter. These meticulous details turn a standard kitchen into a personalized sanctuary. The sensory experience of smooth-glide drawers and soft-close hinges adds a layer of quiet luxury to your daily routine.
Flooring and Surfaces That Endure
In Central Kentucky and surrounding areas, Luxury Vinyl Plank (LVP) and large-format tiles have become the preferred choice for busy homes. They offer the warmth of wood or the elegance of stone while resisting scratches from pets and spills from children. Balancing these practical needs with high-end finishes ensures your home remains a place of rest. Integrating larger windows can also flood the space with natural brightness, enhancing the mood and making the room feel more expansive.
The Remodeling Process: What to Expect When Partnering with a Master Craftsman
A successful renovation shouldn’t feel like a battle against your own home. When you approach kitchen remodeling in Newburgh with a clear roadmap, the anxiety of the unknown disappears. It starts with a vision consultation. We don’t just talk about cabinet colors; we define your legacy and how you want to feel in your space every morning. Once the vision is set, we move into detailed design—where tools like a kitchen design app for contractors help visualize the final layout—and permitting. Navigating local codes requires a professional team that understands regional requirements, ensuring your project stays on track and legal.
The construction phase is often where homeowners feel the most stress. We use a “clean construction” approach to minimize disruption to your sanctuary. This means meticulous dust protection and constant communication so you’re always aware of the progress. Finally, the reveal and walkthrough ensure every detail meets the original vision. It’s the moment where the technical work fades away, leaving you with a space that feels like it was always meant to be there.
Navigating Structural Changes and Additions
Sometimes, your current walls simply can’t hold your future dreams. If your family is growing, you might consider a home addition to expand your footprint rather than just rearranging it. The most common question we hear is, “How long will I be without a kitchen?” By using realistic phase planning, we help you set up a temporary prep area and schedule the most invasive work during windows that cause the least friction for your family.
The Importance of Local Expertise
Hiring a contractor with over 20 years of regional experience prevents common structural surprises. Older homes in our area often have unique framing or plumbing quirks that a less experienced team might miss. If you’re thinking about a full-home refresh, you might also find our guide on bathroom remodeling helpful for planning your next project. Local knowledge is the best defense against hidden costs and delays.
Start Your Journey Toward a Better Home
Your home is a place of rest, and your kitchen should be its heart. We have explored how a thoughtful design focused on work zones can eliminate daily friction. You now know that choosing high-quality materials like solid wood and quartz ensures your investment lasts for decades. Partnering with an experienced master craftsman makes the entire journey of kitchen remodeling in Newburgh feel like a collaborative mission rather than a construction chore.
Your vision of a perfect sanctuary is within reach. We look forward to helping you turn that vision into a reality that your family will enjoy for years to come.
Frequently Asked Questions
How long does a typical kitchen remodeling project in Newburgh take from start to finish?
A full kitchen renovation usually takes between three and six months when you include the initial design and planning phases. The actual construction portion typically lasts eight to twelve weeks depending on the complexity of the work. If you order custom cabinetry or make major structural changes, these timelines can shift, so it’s best to start your planning early to account for material lead times.
Do I need a permit for a kitchen remodel in the Newburgh area?
Yes, you will need a building permit in the City of Newburgh for any alterations that cost $20,000 or more or affect the structural safety of the building. These plans must be stamped and signed by a licensed professional engineer or architect. You should also be aware that electrical and plumbing applications must be filed separately by licensed contractors, and the Town of Newburgh has specific fees based on the total cost of your project.
Can I stay in my home during a major kitchen renovation?
You can certainly remain in your home, but it’s important to prepare for significant changes to your daily routine. Living through kitchen remodeling in Newburgh is much easier if you set up a temporary “kitchenette” in a basement or dining area with a microwave and coffee maker. We prioritize a clean construction process to keep dust and debris contained, though many families find it helpful to plan a few nights away during the loudest demolition days.
What is the most expensive part of a kitchen remodel, and where can I save?
Cabinetry is the largest investment in most kitchen projects, often ranging from $15,000 for budget-friendly options to over $50,000 for high-end custom work. You can save a significant amount by keeping your existing layout, which avoids the high costs of moving gas lines, plumbing, and electrical outlets. Choosing high-impact materials for smaller areas, like a statement backsplash, allows you to achieve a luxury feel without the price tag of a full-scale custom renovation.

Article by
Elizabeth Richardson
Elizabeth Richardson has more than 20 years of experience in residential remodeling, construction management, and small business ownership. As the co-owner of Polis Remodeling, she has helped homeowners throughout Central Kentucky transform kitchens, bathrooms, basements, additions, and whole-home renovations with a focus on quality craftsmanship, clear communication, and lasting value.
In addition to her construction background, Elizabeth is also a licensed Kentucky Realtor, giving her a unique perspective on the improvements that add value, enhance marketability, and help homeowners make informed decisions before buying, selling, or remodeling a home. Through her articles, she shares practical advice, remodeling insights, and real estate knowledge to help homeowners confidently invest in their properties.
Disclaimer
This article is for general informational purposes only and should not be considered professional construction, remodeling, or legal advice. Every home and project is unique. Contact Polis Remodeling for recommendations specific to your home and remodeling goals.